- Products


- Homeowners

- Professionals

- Inspiration


- Education

Midway Modern
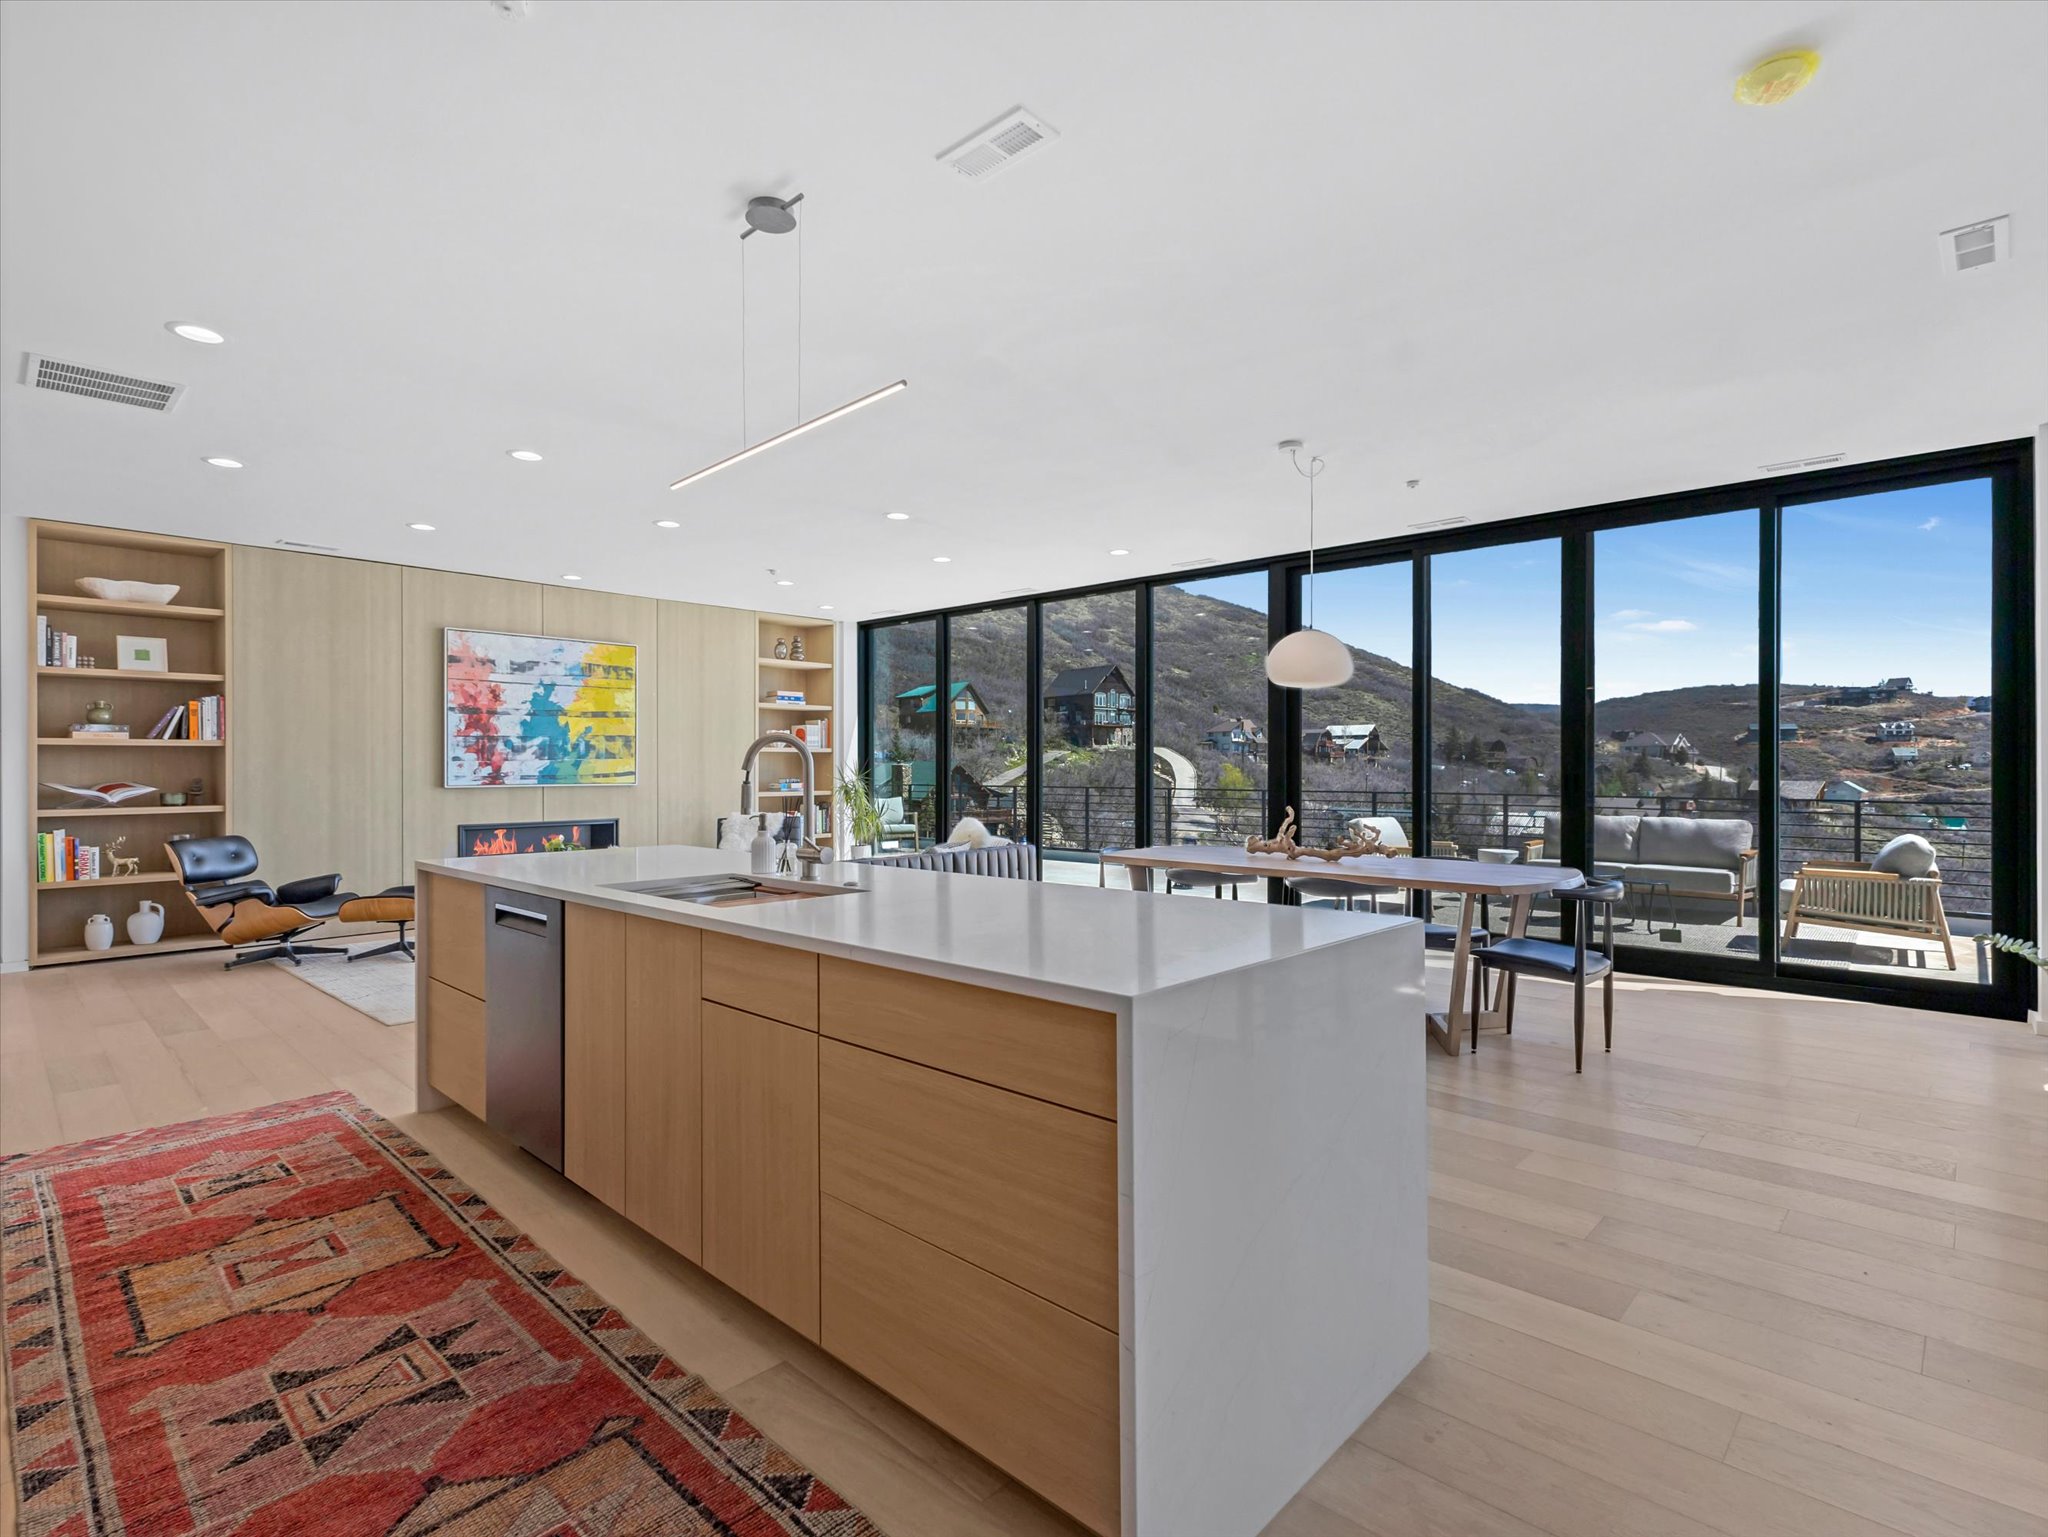
Midway Modern sits high above the valley floor in the highly sought-after Interlake neighborhood. Designed by Office DFK, this striking residence features All Weather Architectural Aluminum's exceptional custom windows and doors that showcase panoramic views of the Wasatch and Uinta mountain ranges.
Midway Modern is designed with precision and pairs bold architecture with purposeful simplicity. The 4,180 square foot mountain modern home features 4 bedrooms, 4 baths and multiple outdoor decks on all three levels for relaxing, entertaining and enjoying the mountain views.
The main level and primary suite are highlighted by expansive floor-to-ceiling Series 8100 Multi Slide doors that open onto a terrace the captures sweeping views of Heber Valley and Dear Creek Reservoir. The open-plan living space offers a streamlined kitchen, Bosch appliances, a generous pantry, and a dining area that flows into the sunlit great room.
Downstairs, three bedrooms, a large flex room ideal for a studio, gym or media space also feature our Series 8100 Multi Slide doors, along with our Series 7000 Swing door and Series 6000 windows to take in the shifting light and mountain views from dawn to dusk.
Just 10 minutes from Deer Valley's new East Village and 20 minutes from Park City, the Midway Modern residence redefines mountain modern living as a full time retreat or high-design getaway.
More Photos
Like What You See?
AWAA offers extensive options of custom windows and doors to fit even the most creative of projects. We look forward to working with you.
REQUEST A QUOTEUnlock This Document

- Homeowners